
Residential Project
Custom Kitchen Surfaces
Project Overview
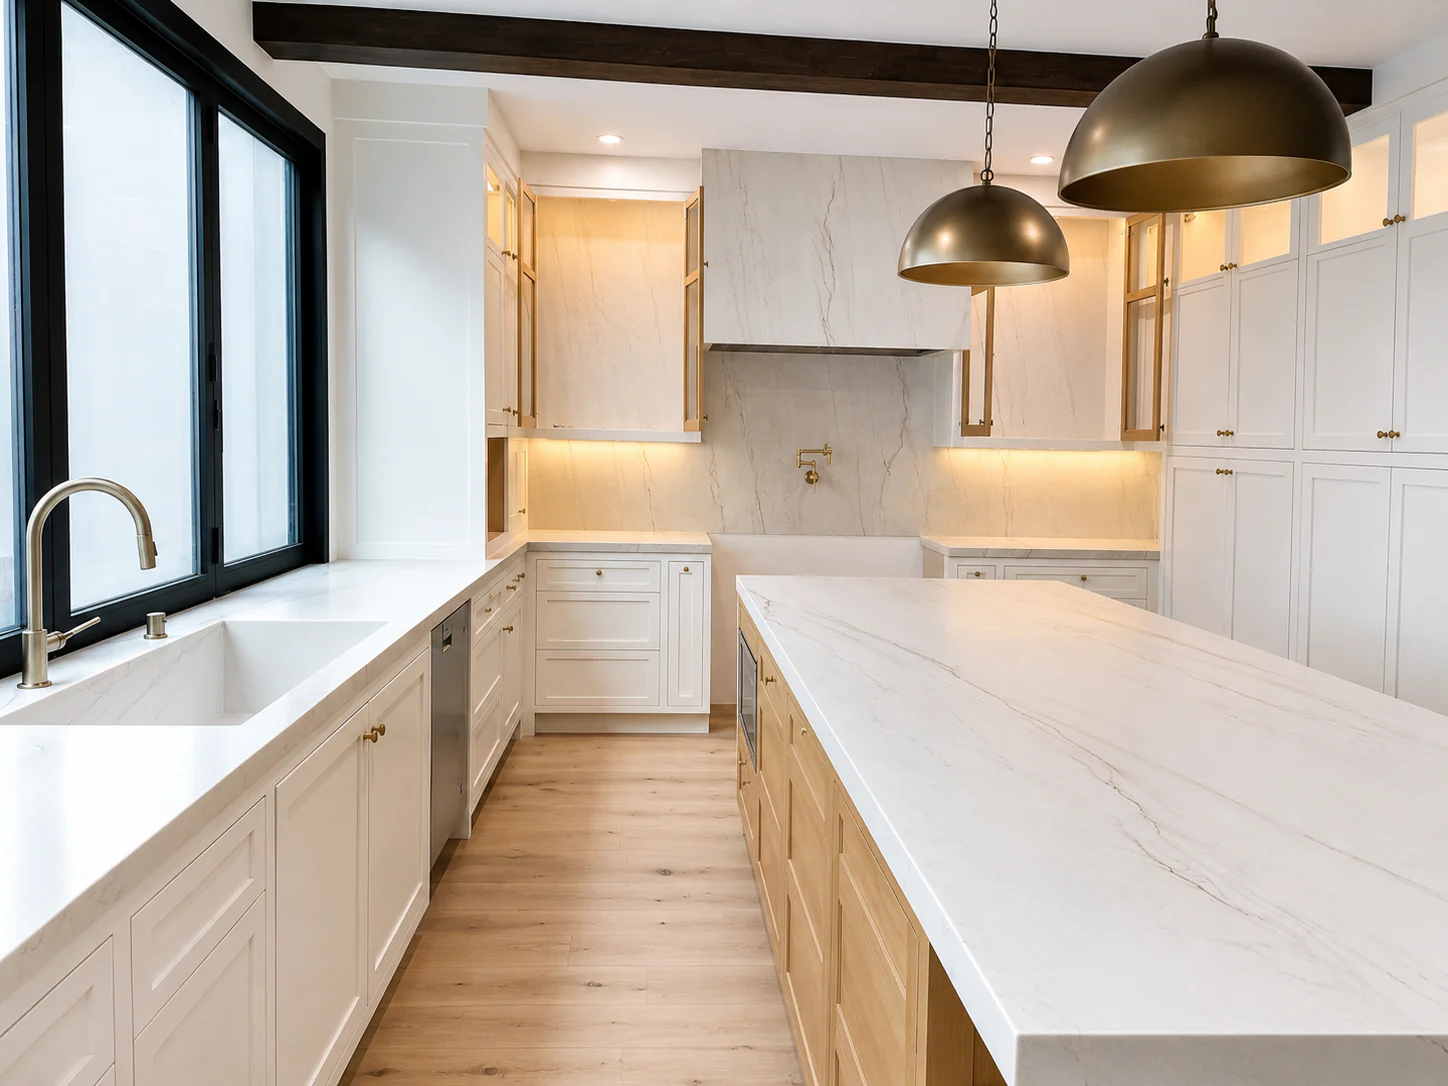
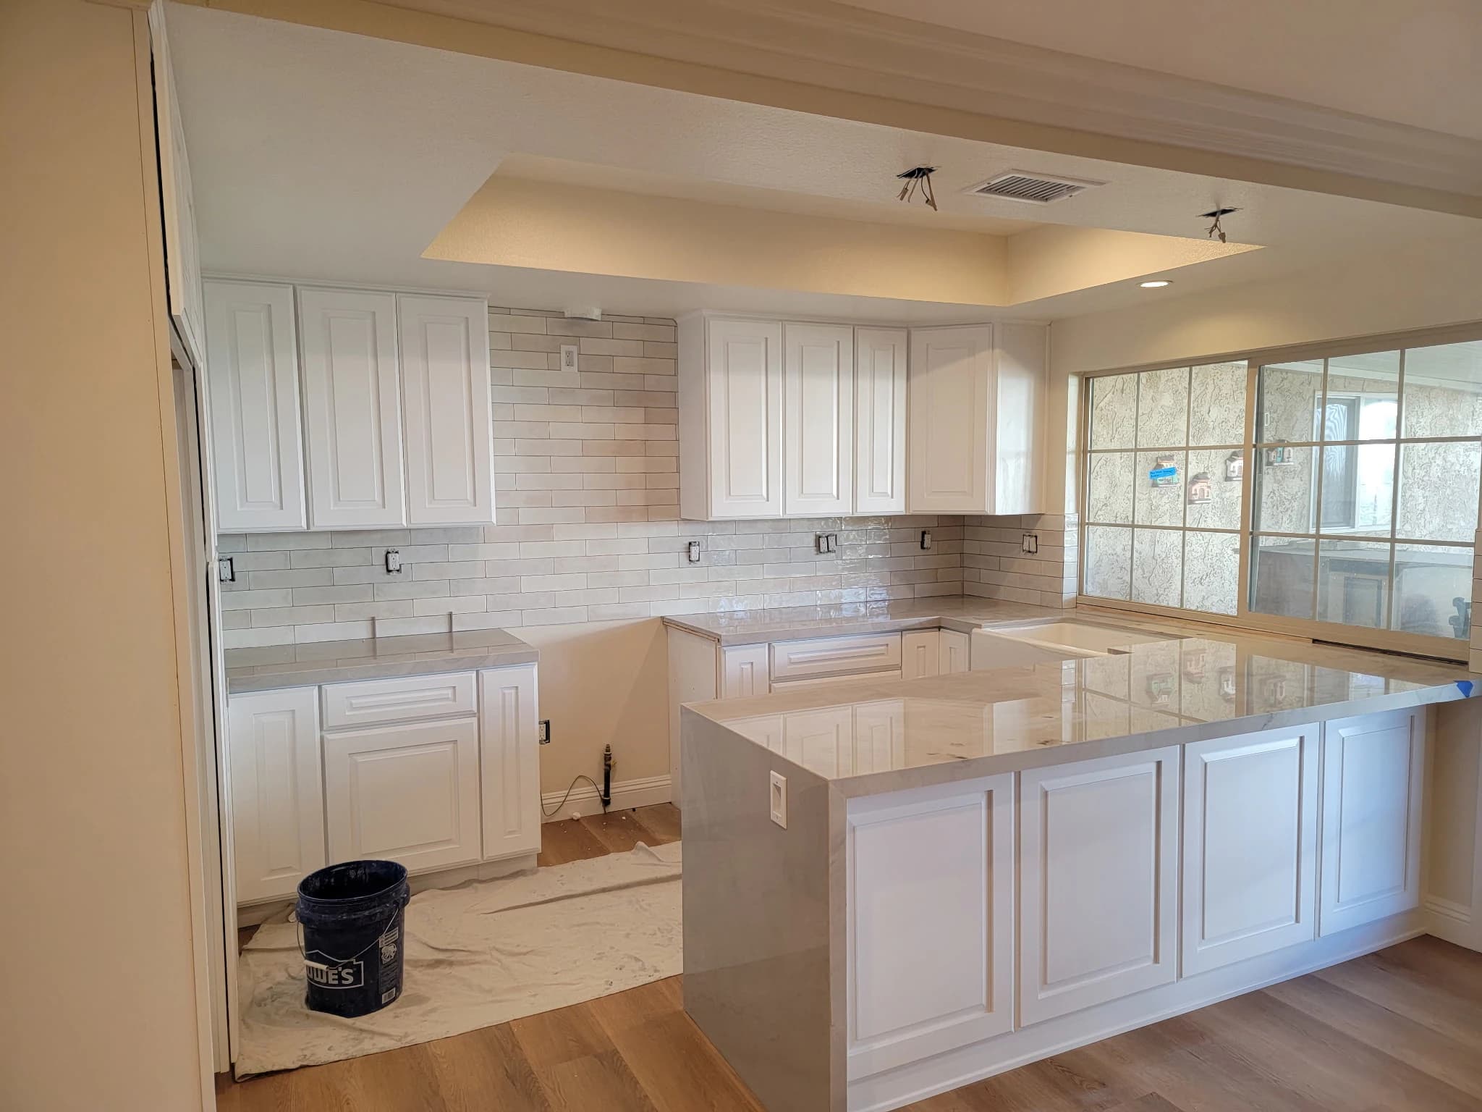
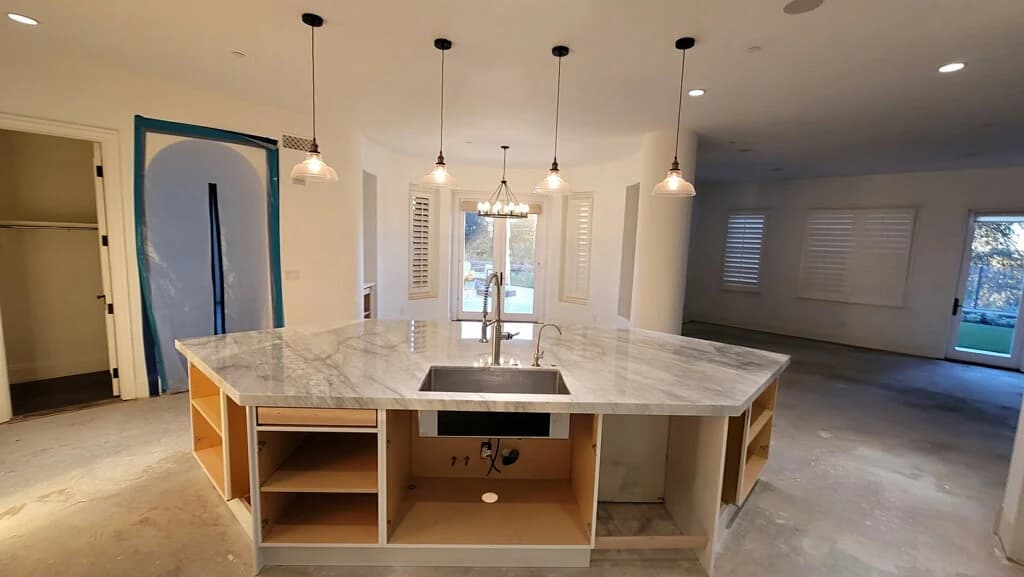
A completed kitchen pairing a tiled backsplash and stone countertop surfaces with a broad central island.
Project Facts
- Title
- Custom Kitchen Surfaces
- Category
- Residential
- Materials
- Tile backsplash
- Stone countertop surfaces
Editorial Story
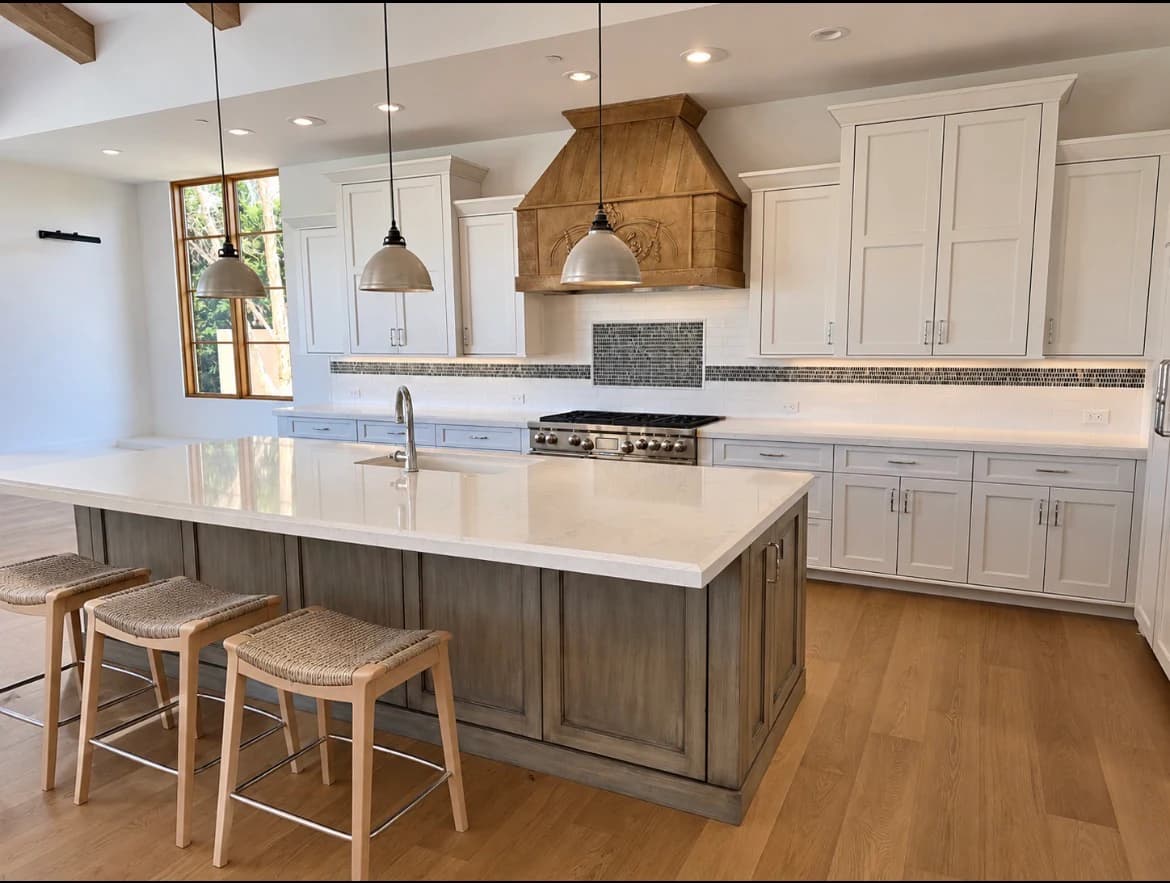
The finished photograph records a bright kitchen organized around a large island, perimeter counters, white cabinetry, and a tiled range wall.
The surface work forms a restrained backdrop for the room's wood and metal details.
Planning
The visible layout aligns the backsplash with the cabinetry, range, windows, and countertop edges while keeping the island as the room's central work surface.
Installation
Rectangular field tile and narrow mosaic accents continue across the backsplash, while the stone countertop surfaces define the perimeter and island work areas.
Finished Details
Clean counter edges, aligned backsplash courses, and a framed accent above the range complete the photographed installation.
Continue Exploring
Related Projects
Selected Projects
A curated collection of residential and commercial tile and stone work, from preparation and waterproofing through finished installation.