
Commercial Project
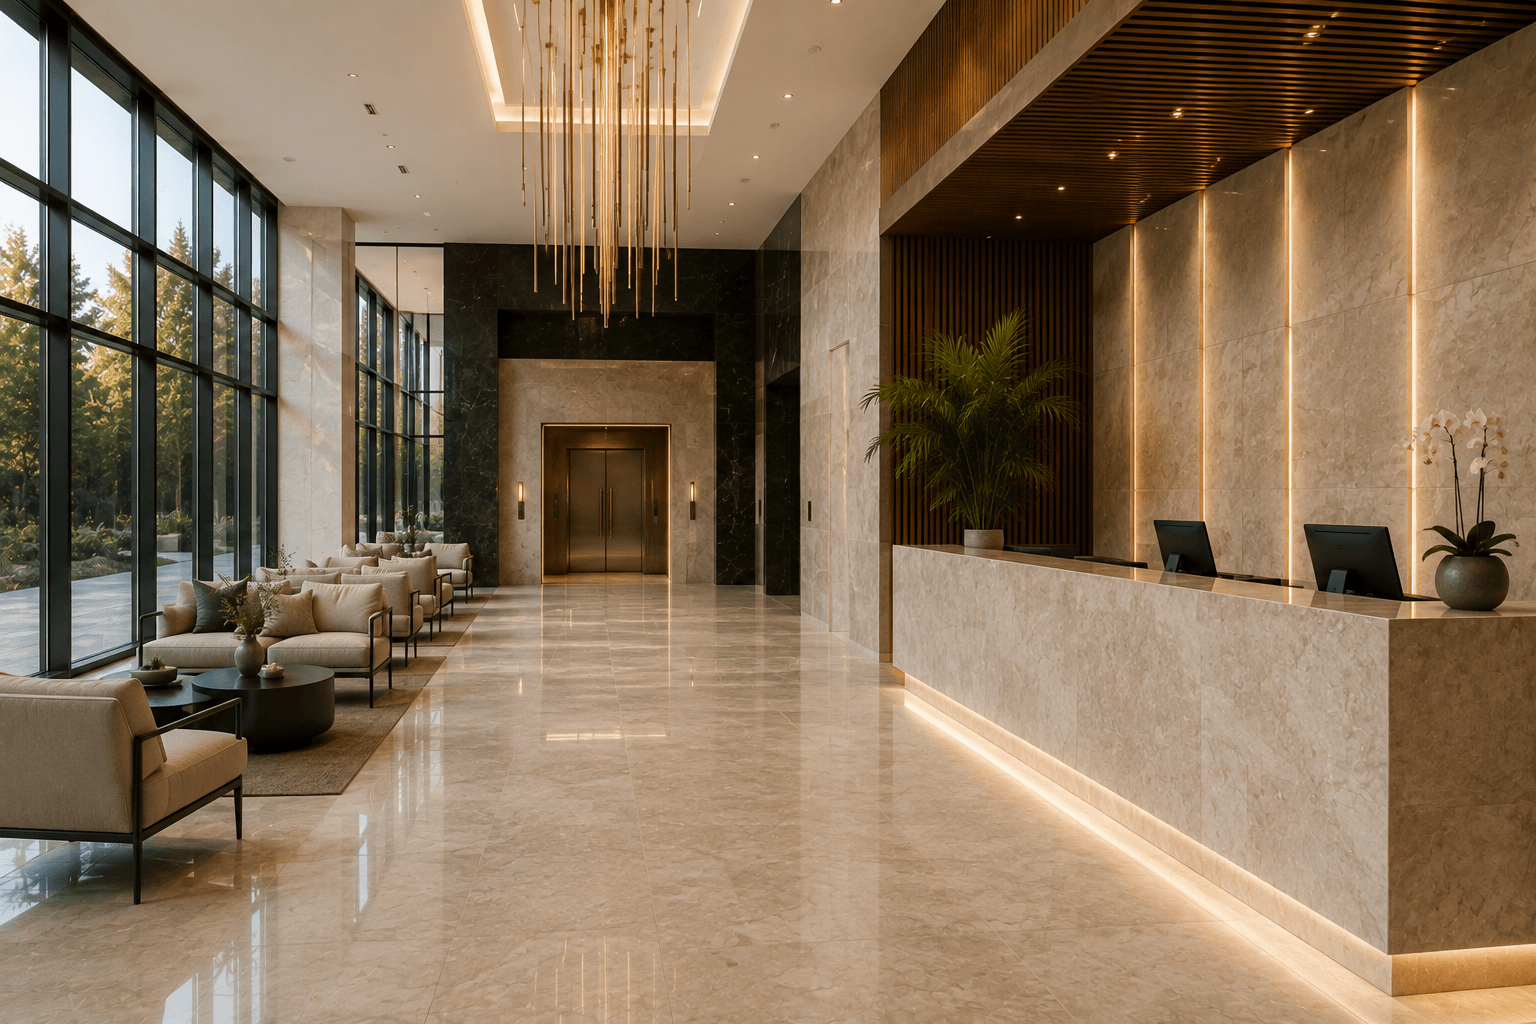
Commercial Lobby
Project Overview
A refined commercial installation balancing visual impact, everyday durability, and precise large-scale execution.
Project Facts
- Title
- Commercial Lobby
- Category
- Commercial
- Materials
- Large-format porcelain tile
- Commercial setting materials
- Style
- Contemporary
Editorial Story
The lobby was planned to create a polished first impression while meeting the demands of a high-traffic commercial environment.
Expansive tiled surfaces establish continuity, clarity, and a durable architectural character.
Planning
Layout lines, movement joints, thresholds, and adjacent finishes were coordinated across the larger floor plate.
The plan balanced visual symmetry with the performance needs of the space.
Installation
Commercial-grade preparation and setting methods supported consistent alignment over the broad installation area.
Sequencing was organized to protect completed work and maintain precision throughout the project.
Finished Details
Even joints, controlled transitions, and a composed surface pattern give the lobby its finished order.
The installation feels refined at arrival while remaining ready for everyday use.
Project Imagery
Gallery
Selected views of Commercial Lobby bring the project's planning, installation, and finished details into closer focus.
Continue Exploring
Related Projects
Selected Projects
A curated collection of residential and commercial tile and stone work, from preparation and waterproofing through finished installation.